


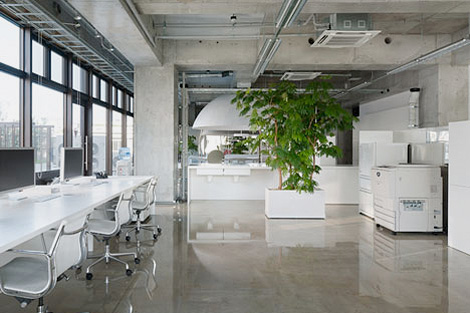
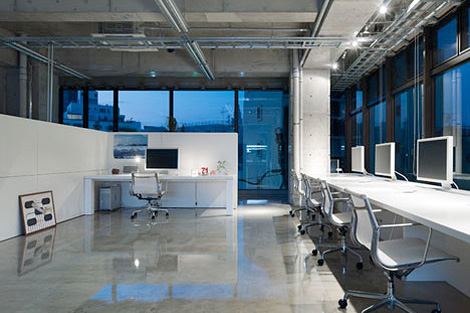
The Tokyo office of MR_DESIGN features a slide hidden behind a mirrored wall and a reflective dome which hangs over a meeting area to project light and contain sound.
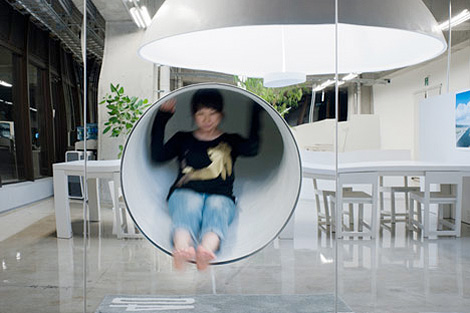
Designed by Japanese studio Schemata Architecture Office, the mirrored wall at one end of the small rectangular office not only makes the space appear larger, it also conceals a chute, accessed by climbing a ladder up to the top of the bathroom and storage area.
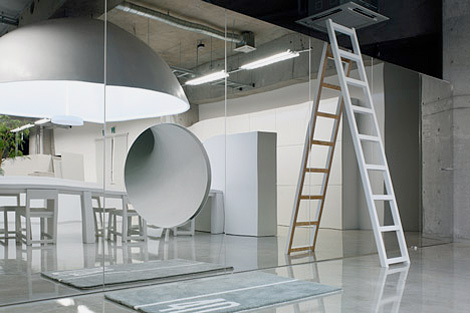
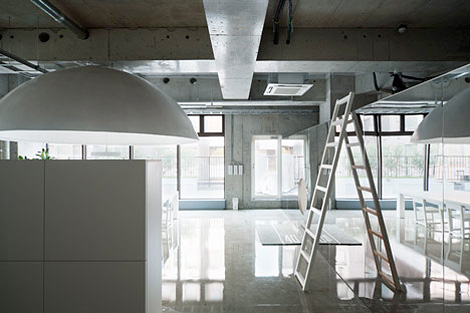
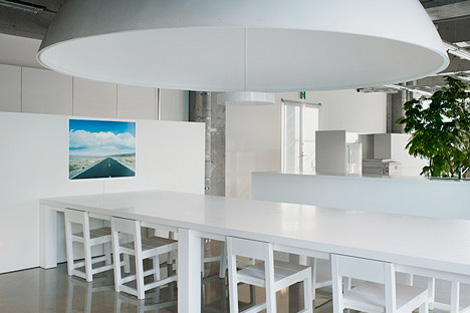
The 3.4m parabolic lighting reflector above the main meeting space, serves not only to reflect the light but also sound, removing the need for any partition.
Via Dezeen.